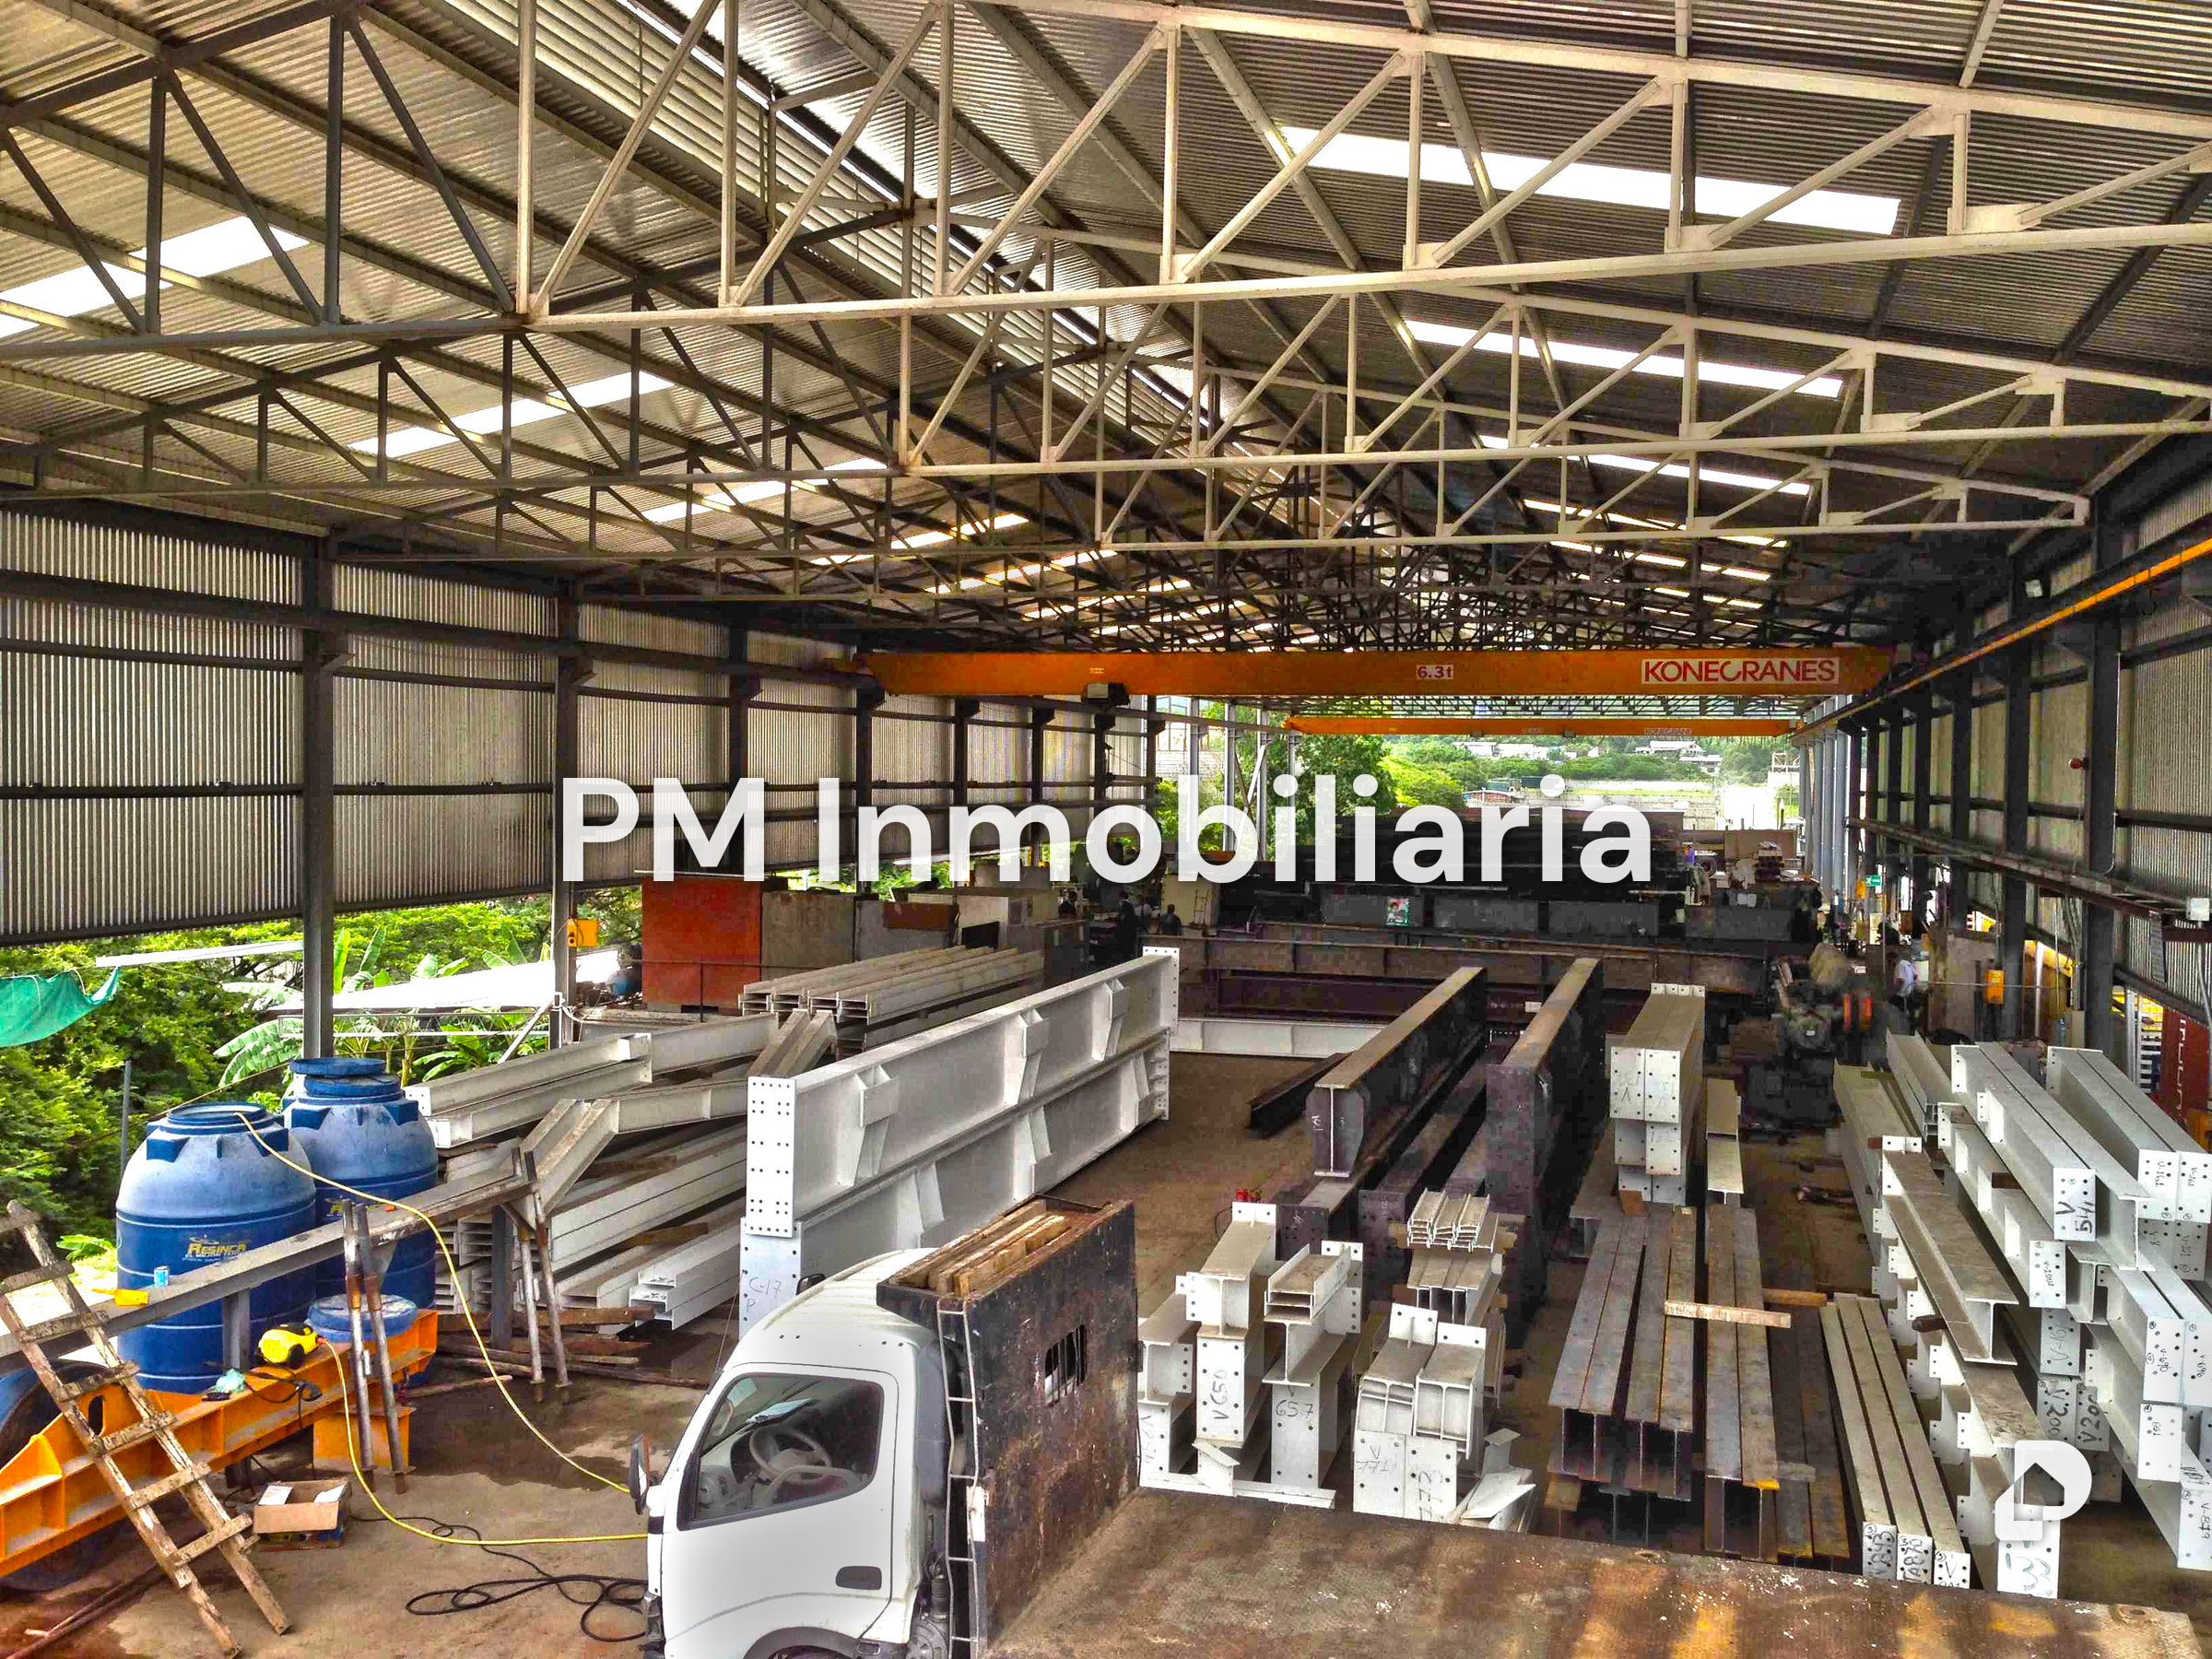
Industrial Warehouse for the manufacture of metal structures of 2500 m2 Offices of 100 m2 Land of 6,280 m2 Located in the Sabello Industrial subdivision, Guatire, State of Miranda. Warehouse in steel structure with trusses of 25.00 m span, with a free height of 8.00 m, gabled roof. The warehouse area for industrial use and storage is 2,500.00 m2, in which there is a Kone bridge crane of 6 tons and a second Kone bridge crane of 2x3.2 tons, for the mobilization of materials. The land has a small slope at the back of it, and due to this characteristic there is a basement of 523.60 m2 where the dining room, restrooms and personnel changing rooms are located, which is accessed by a covered metal staircase located at the rear of the warehouse. The property has nineteen (19) parking spaces.